
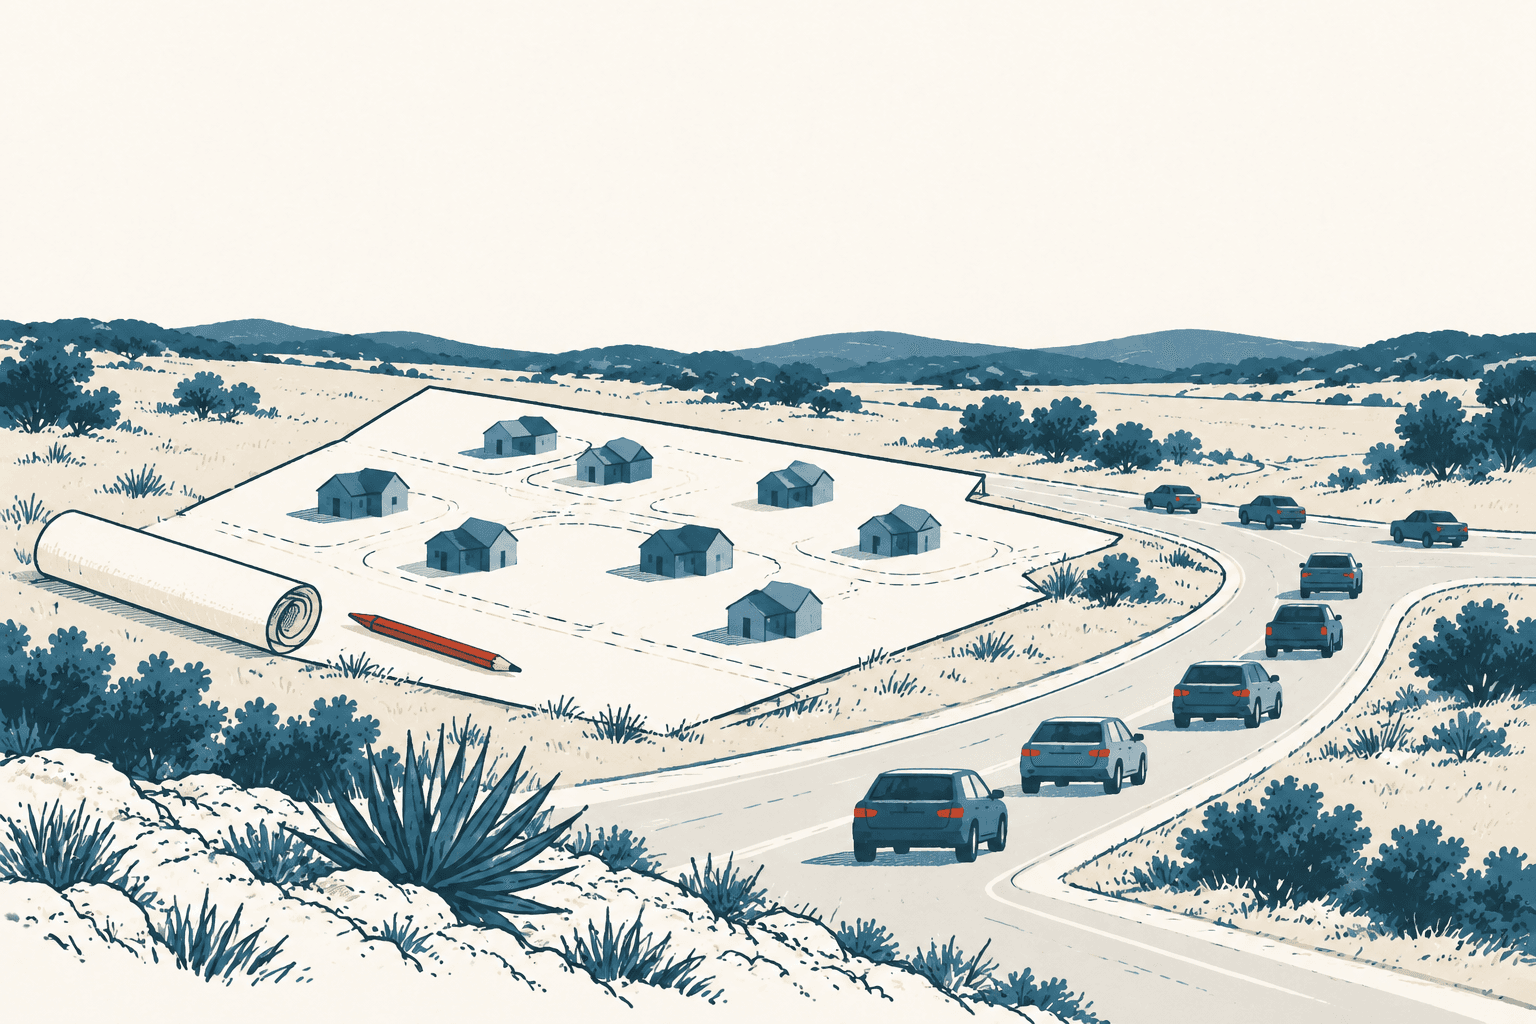
Schertz planners will weigh a 21-acre Maske Road rezoning that would allow middle-density housing at up to 12 units per gross acre.
City engineering estimates the zoning change could raise maximum peak-hour traffic from 74 trips to 125, an increase of 51, with detailed mitigation to be set during development review.
The undeveloped, unplatted tract is currently zoned R-2 single-family residential. The application would change about 21 acres to R-5, a middle-density district; the Planning and Zoning Commission is being asked for a recommendation, not final approval.
What R-5 would change
R-5 zoning would permit attached or detached homes, require multi-family site-design standards and reserve at least 10% of the platted area as usable common open space. The district caps density at 12 units per gross acre and allows up to 80% impervious coverage, compared with 50% under R-2.
The city packet compares maximum traffic allowed by the two zoning scenarios for 20.429 acres at 189 Maske Road. It says a later development application would need a detailed traffic-impact analysis to identify improvements and address the added trips.
City staff recommends approval, describing R-5 as a transition between single-family land to the north and commercial and industrial uses south of Maske Road. That is staff’s planning judgment; commissioners can recommend approval or denial after the hearing.
Public hearing and next step
The staff report says the city mailed 10 notices to property owners within 200 feet and had received two responses in favor, none neutral and none opposed when the report was prepared. A notice also went to Schertz-Cibolo-Universal City ISD.
The Planning and Zoning Commission is scheduled to hold the public hearing at 6 p.m. Oct. 7 at the City Council Chambers, 1400 Schertz Parkway. The posted agenda says interested people may address the commission during the hearing; residents may also watch the meeting through the city’s YouTube livestream.
The application before the commission is a zoning request, while the detailed housing layout and traffic improvements would come through later development review. Readers can inspect the full meeting packet for the zoning exhibits, traffic memo and school-district demographic material attached to the request.